
Domek
Twój domek — pełen układ.
Wszystkie 12 domków mają identyczny rozkład. Tutaj zobaczysz każde pomieszczenie z osobna i pełną specyfikację, co masz w cenie.
Specyfikacja
50m²
Powierzchnia
4–6
Osób
2
Sypialnie
1
Łazienka
1
Taras
Plan domku
Pokój po pokoju
01
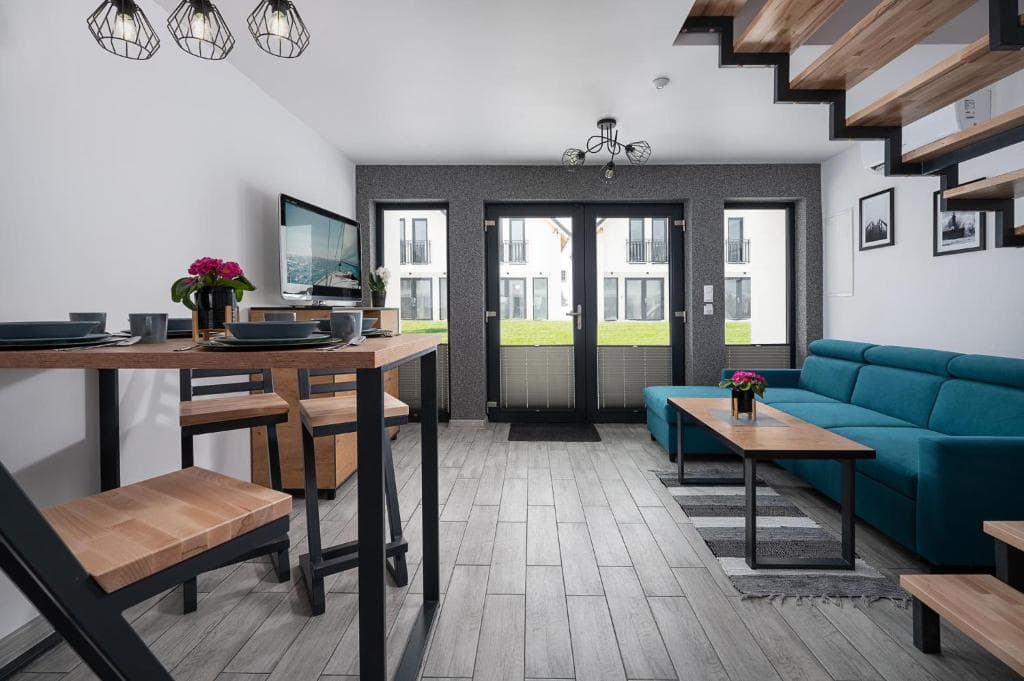
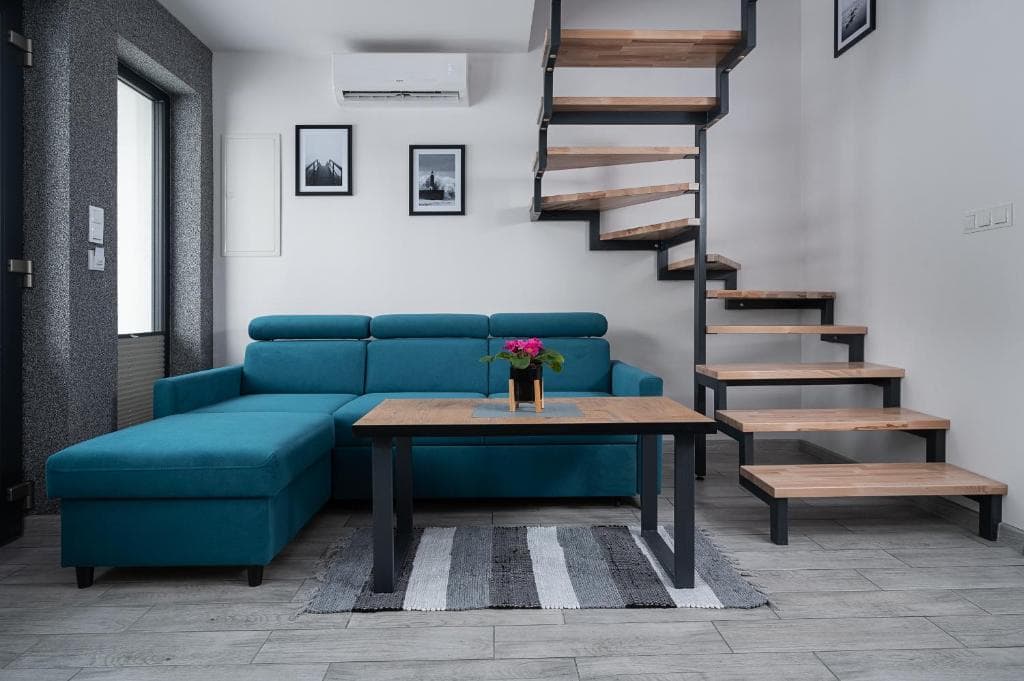
Salon z aneksem
Otwarta przestrzeń: salon, jadalnia i kuchnia w jednym. Rozkładany narożnik mieści dwie dodatkowe osoby. Klimatyzacja, telewizor, Wi-Fi.
02
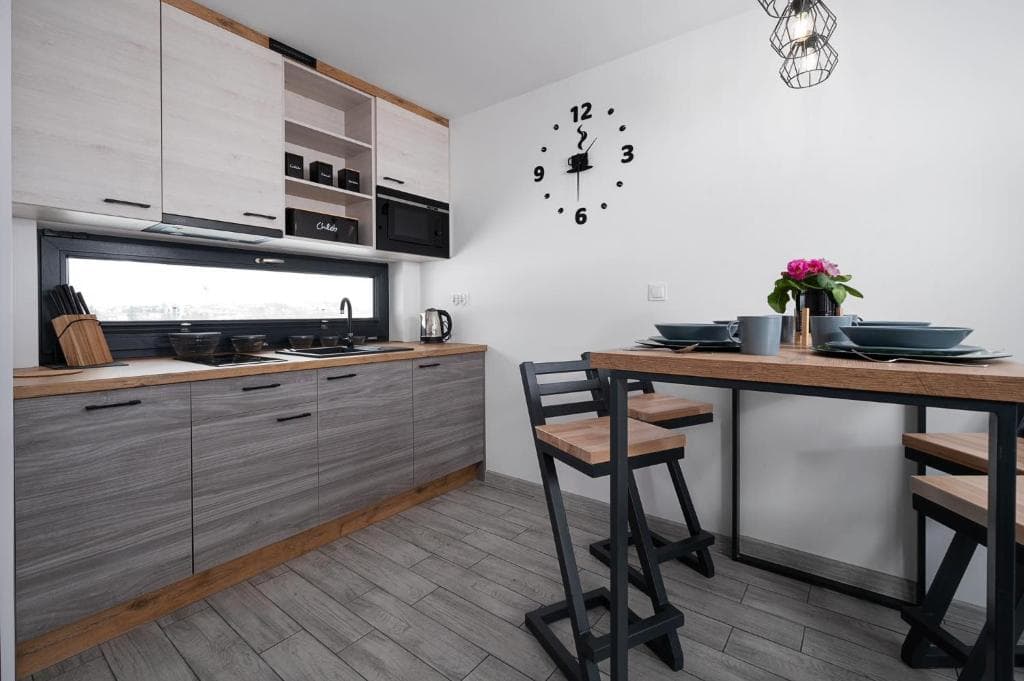
Kuchnia
Pełen aneks: zmywarka, mikrofalówka, lodówka, czajnik, podstawowy zestaw garnków i sztućców. Możesz gotować od pierwszego dnia.
03
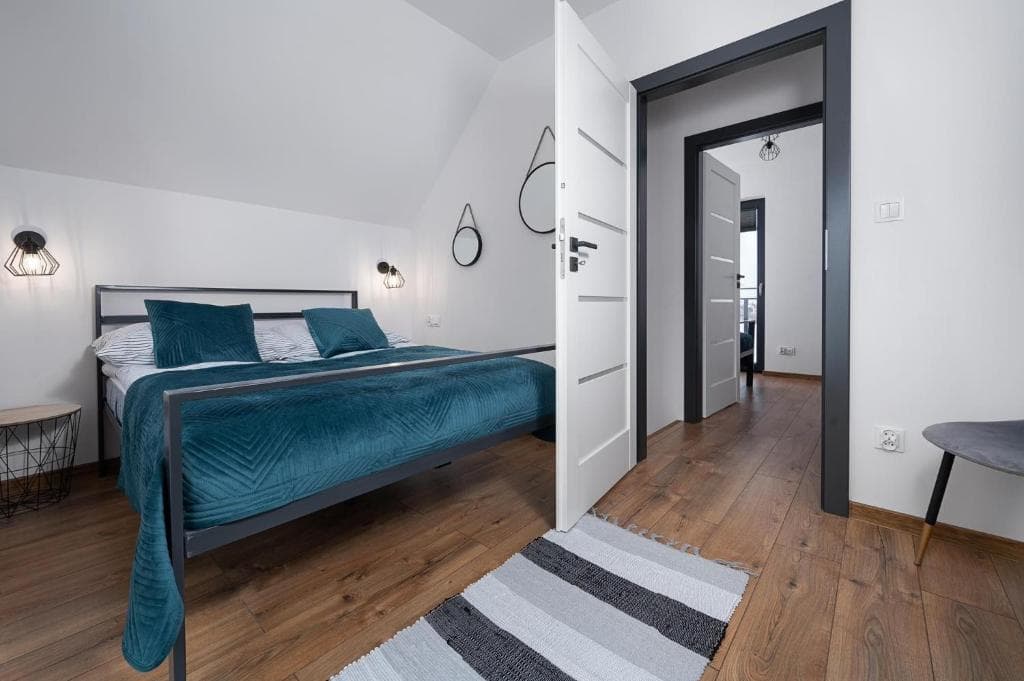
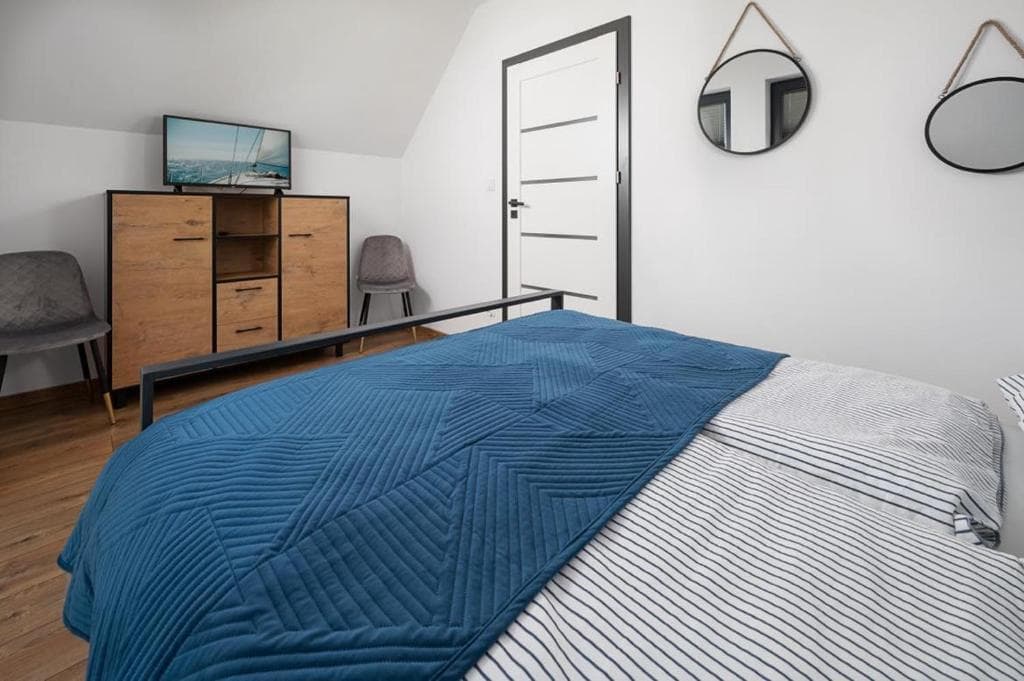
Dwie sypialnie na piętrze
Obie z osobnymi łóżkami. Schowane na górze — gdy dzieci śpią, w salonie nadal można normalnie funkcjonować.
04
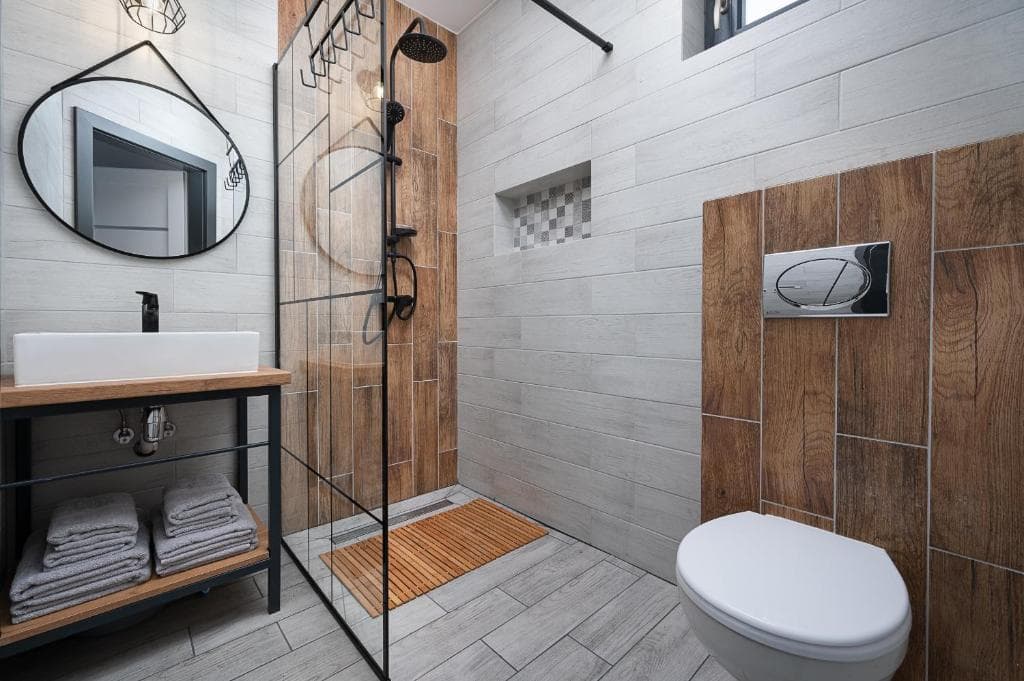
Łazienka
Prysznic, umywalka, WC. Ręczniki, podstawowe kosmetyki, suszarka.
05
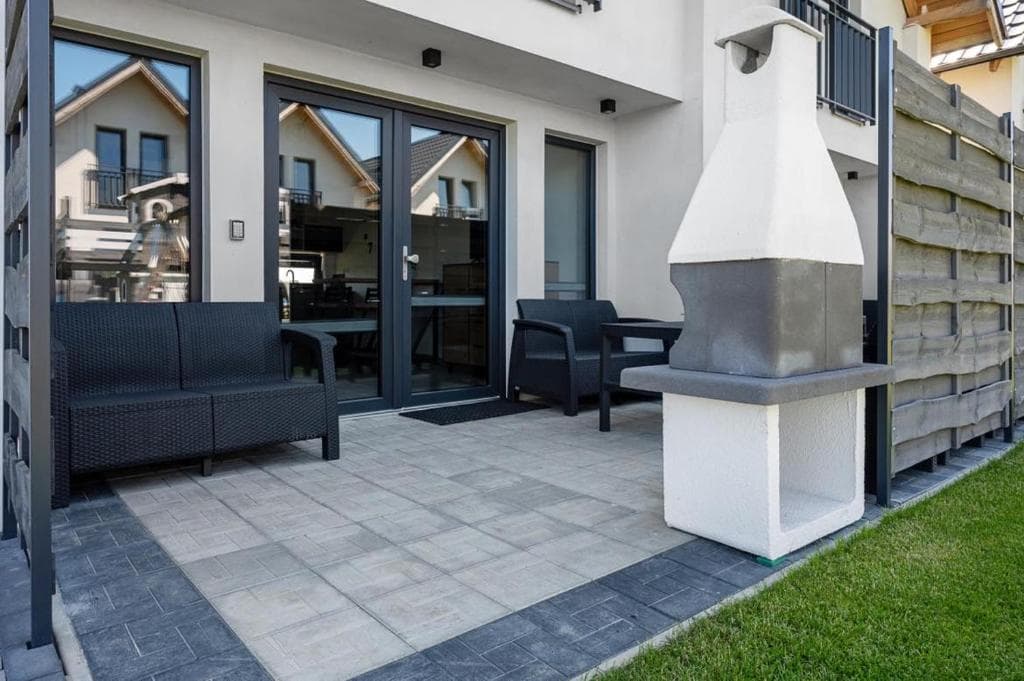
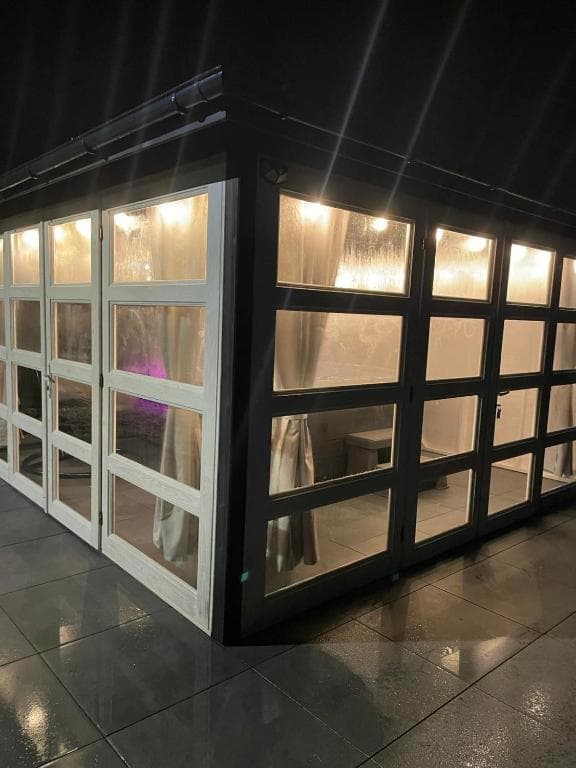
Prywatny taras z grillem
Stół z krzesłami, leżaki, grill węglowy. Każdy domek ma swój — nie współdzielisz.
W cenie domku
Wewnątrz
- 2 sypialnie + rozkładana sofa w salonie
- Klimatyzacja
- Wi-Fi
- Telewizor
- Zmywarka, mikrofalówka, lodówka, czajnik
Na zewnątrz
- Prywatny taras
- Meble ogrodowe
- Grill węglowy
- Leżaki
Gotowy zarezerwować swój domek?
Sprawdź dostępność dla swoich dat — zajmuje minutę.
Sprawdź dostępność